
Two Major Types of Probes Based on Industry Demand
Dedicated Industrial Sensors and Temperature Probes
Industrial facilities need reliable measurement devices to monitor equipment, maintain process stability, and improve product quality. Common industrial probes include:
- Temperature probes: Measure the temperature of liquids, gases, machinery, and manufacturing processes.
- Pressure probes: Detect pressure changes in pipelines, tanks, hydraulic systems, and pneumatic equipment.
- Position and displacement probes: Measure movement, distance, alignment, or dimensional variation.
- Electrical probes: Test voltage, current, resistance, or electrical continuity.
- Environmental probes: Monitor parameters such as humidity, conductivity, and dissolved oxygen.
Specialized PCB Copper Thickness Measurement Probes
PCB copper measurement probes are designed for specific measurement locations. Some measure copper on an accessible board surface, while others measure copper deposited on the inside wall of a plated-through hole.Printed circuit boards (PCBs) contain copper foil, surface traces, plated-through holes, and, in many designs, microvias. Copper thickness affects electrical resistance, current-carrying capacity, thermal performance, and manufacturing quality.
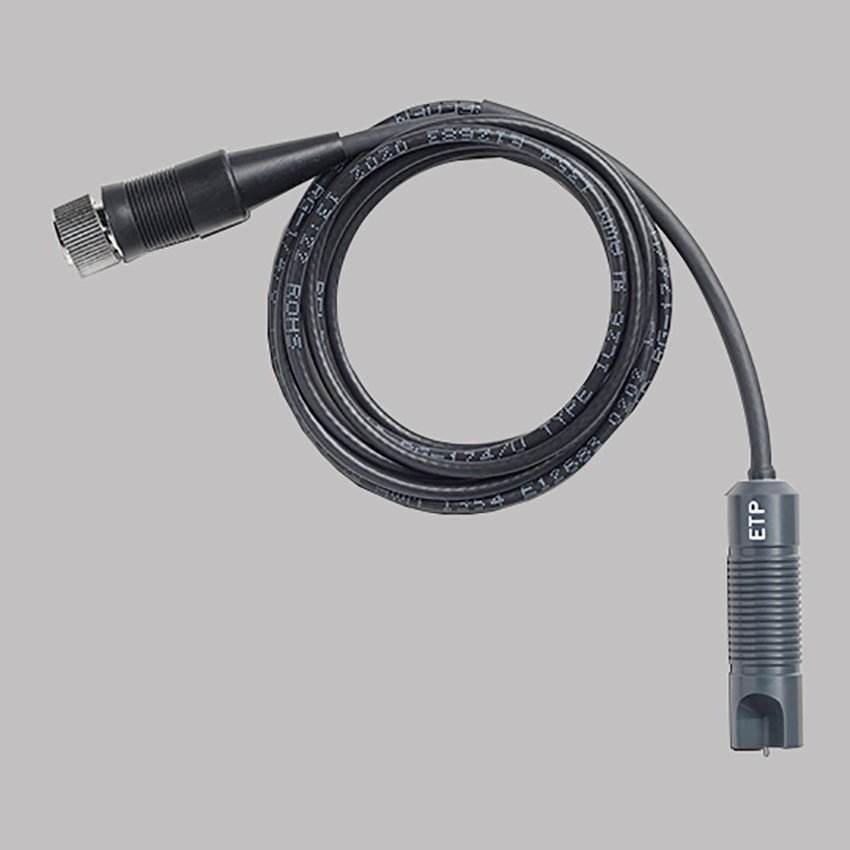
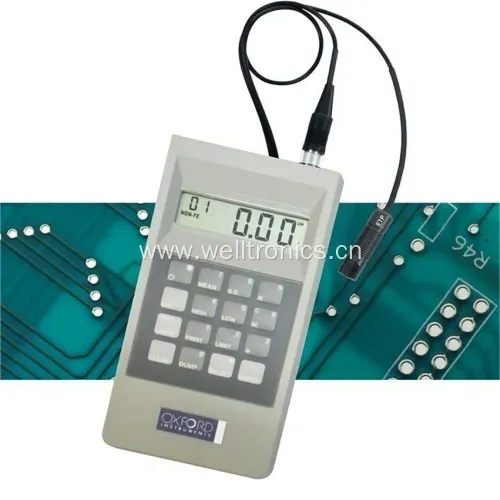
For example, Hitachi High-Tech offers an ETP probe for through-hole copper measurement and an SRP-4 probe for surface copper thickness measurement on compatible CMI series instruments.
PCB Copper Measurement Probes Breakdown
In PCB fabrication, coating and plating thickness verification directly determines electrical performance, thermal management, and signal integrity. Within this niche, specialized micro-probing instruments are categorized based on where and how they measure copper density.
                    ┌─────────────────────────────────────────┐
                    │      PCB Precision Measurement Probes   │
                    └────────────────────┬────────────────────┘
                                         │
         ┌───────────────────────────────┴───────────────────────────────┐
         ▼                                                               ▼
┌─────────────────────────────────┐                             ┌─────────────────────────────────┐
│     Thru-Hole Inspection        │                             │    Surface Copper Inspection    │
│  (Plated Through-Holes - PTH)   │                             │  (Traces, Foils, & Surface Pads)│
└────────────────┬────────────────┘                             └────────────────┬────────────────┘
                 │                                                               │
                 ▼                                                               ▼
┌─────────────────────────────────┐                             ┌─────────────────────────────────┐
│    Eddy Current Technique       │                             │    4-Pin Micro-Resistance      │
│  • ETP Probe / TRP Probe        │                             │  • SRP-4 Probe                  │
└─────────────────────────────────┘                             └─────────────────────────────────┘
Thru-Hole (PTH) Copper Measurement Probes
Plated Through-Holes (PTH) connect internal and external circuit layers in multi-layer PCBs. Measuring internal hole wall copper thickness without destroying the board via micro-sectioning requires specialized eddy current sensors.
- Electromagnetic Through-hole Probe (ETP): Designed specifically to enter narrow drill holes, generating localized electromagnetic fields to calculate barrel copper thickness accurately.
- Temperature-Compensated Through-hole Probe (TRP): An evolution of eddy current thru-hole inspection, integrating thermal sensors to offset resistance changes caused by ambient heat on active plating lines.
Surface Copper Measurement Probes
Surface copper measurement demands a different physics approach. Because surface geometry varies across traces, pads, and ground planes, surface inspection probes utilize multi-pin contact resistance methods to isolate surface copper from underlying layers.
- 4-Pin Micro-Resistance Probes (e.g., SRP-4 Probe): Featuring four spring-loaded contact pins, these sensors pass a small electrical current through the outer pins while measuring the precise voltage drop across the inner pins.
Main Types of PCB Copper Measurement Probes
ETP Probe: Electromagnetic Through-hole Probe
An Electromagnetic Through-hole Probe (ETP) is designed to measure the thickness of copper plating inside PCB through-holes. The Hitachi CMI500 and CMI700-compatible ETP probe uses eddy-current technology for this application.Its replacement verification and calibration standard is specifically designated for through-hole copper measurement.
The principal advantages of an ETP probe include:
- Rapid measurement for production inspection.
- Suitability for measuring plated-through-hole copper.
- Non-destructive measurement without sectioning every tested PCB.
- Applications involving copper plating before or after etching, subject to instrument configuration and process requirements.
TRP Probe: Micro-Resistance Through-hole Measurement
TRP probes are another category used for PCB hole copper thickness inspection. Depending on the product family, they may use a micro-resistance measurement principle and be available in standard-hole or micro-hole configurations.
Common selection considerations include:
- Hole diameter and geometry.
- Board thickness.
- Copper plating thickness.
- Contact arrangement and probe-tip dimensions.
- Compatibility with the measurement instrument.
- Calibration and repeatability requirements.
SRP-4 Probe: Four-Point Surface Copper Measurement
The SRP-4 Probe is a micro-resistance probe designed for measuring copper thickness on PCB surfaces. The Hitachi CMI500-series product listing identifies the SRP-4 as a surface copper measurement probe with a standard tip spacing of 9.4 mm.
SRP-4 is useful for applications such as:
- Measuring surface copper thickness.
- Inspecting copper on single-sided, double-sided, and multilayer PCBs where accessible.
- Monitoring surface copper consistency during manufacturing.
- Evaluating copper foil, plating, or surface features within the instrument’s supported measurement range.
ETP vs. TRP vs. SRP-4: Key Differences
| Feature | ETP | TRP | SRP-4 |
|---|---|---|---|
| Primary application | Through-hole copper thickness | Through-hole copper thickness for supported geometries | Surface copper thickness |
| Typical principle | Eddy current | Micro-resistance in relevant product families | Four-point micro-resistance |
| Measurement location | Inner wall of a plated hole | Inner wall of a supported hole | Accessible PCB surface |
| Main selection factor | Hole geometry and instrument compatibility | Hole size, contact geometry, and instrument compatibility | Surface access and tip spacing |
| Best suited for | Fast inspection of supported plated-through holes | Hole measurements requiring compatible contact-based methods | Surface copper quality control |
| Key Benchmark Device | Hitachi CMI500 ETP Probe / CMI760 | Specialized High-Temp Inspection Stations | Hitachi CMI700 / CMI760 Systems |
Calibration, Maintenance, and Ensuring Measurement Accuracy
High-precision non-destructive testing probes are delicate instruments. To maintain sub-micron repeatability, production teams must adhere to standard quality control protocols:
┌───────────────────────────┐     ┌───────────────────────────┐     ┌───────────────────────────┐
│   1. Visual Tip Check     │ ──► │  2. Zero-Point Calibration │ ──► │  3. Standard Plate Check  │
│ Inspect for wear or dirt  │     │  Calibrate on bare base   │     │  Verify with NIST plate   │
└───────────────────────────┘     └───────────────────────────┘     └───────────────────────────┘
- Mandatory Use of Calibration Standard Plates: A sensor is only as reliable as its baseline. Operators must calibrate sensors using a certified Calibration Standard Plate (such as NIST-traceable standards) matched to expected copper thickness ranges prior to each shift.
- Proper Insertion Alignments: When performing hole inspections with an etp probe, operators should utilize an inspection stand to ensure vertical alignment. Tilting the sensor during insertion can wear down the tip coating or cause inaccurate readings.
- Pin Tip Maintenance for SRP-4 Sensors: Micro-resistance probes accumulate oxidation or residual flux over time. Regular gentle cleaning with isopropyl alcohol ensures uniform electrical contact across all four pins.
How to Select the Right Probe
When comparing industrial probes or PCB copper measurement probes, consider the following factors:
- Measurement objective: Determine whether you need temperature, pressure, surface copper, or through-hole copper measurement.
- Sensing principle: Choose the technology appropriate for the material, geometry, and required accuracy.
- Physical dimensions: Check hole diameter, board thickness, available contact area, and probe-tip spacing.
- Instrument compatibility: Confirm the exact model and supported accessories.
- Calibration: Establish how the probe will be verified and how often calibration checks are required.
- Production environment: Consider temperature, contamination, vibration, throughput, and operator handling.
- Documentation: Review manufacturer specifications, calibration records, and applicable quality requirements.
For PCB production, the most effective inspection strategy may combine multiple probes. For example, an ETP probe can be used for through-hole copper measurement, while an SRP-4 can assess surface copper thickness. A compatible TRP configuration may be added when hole geometry or measurement requirements call for it.
Frequently About Probes
What is a probe?
A probe is an instrument or sensing component used to measure, detect, test, or investigate a physical property. Its design depends on the application.
What does probe mean in PCB manufacturing?
In PCB manufacturing, a probe may refer to a sensor used to measure copper thickness, test electrical characteristics, or inspect a specific board feature.
What is the difference between ETP and SRP-4?
ETP uses eddy-current technology for through-hole copper thickness measurement, while SRP-4 uses micro-resistance technology to measure surface copper thickness.
Is TRP the same as ETP?
No. They may serve the same broad purpose of measuring hole copper, but their measurement principles, contact arrangements, and supported geometries can differ. Confirm the specifications of the particular TRP product.
What is a status probe?
The term status probe usually describes a software or system-health check that reports whether a service, endpoint, or component is operating normally. It is different from a physical measurement probe used in industrial sensing or PCB testing.
How should an ETP probe be calibrated?
Use the compatible instrument and the correct through-hole copper calibration standard, following the manufacturer’s procedure. Confirm the instrument configuration and measurement position before evaluating the result.
 Vietnamese
  English
  German
  French
  Spanish
  Russian